
ONE PARK LANE RESIDENCES · SOUTHPORT · GOLD COAST
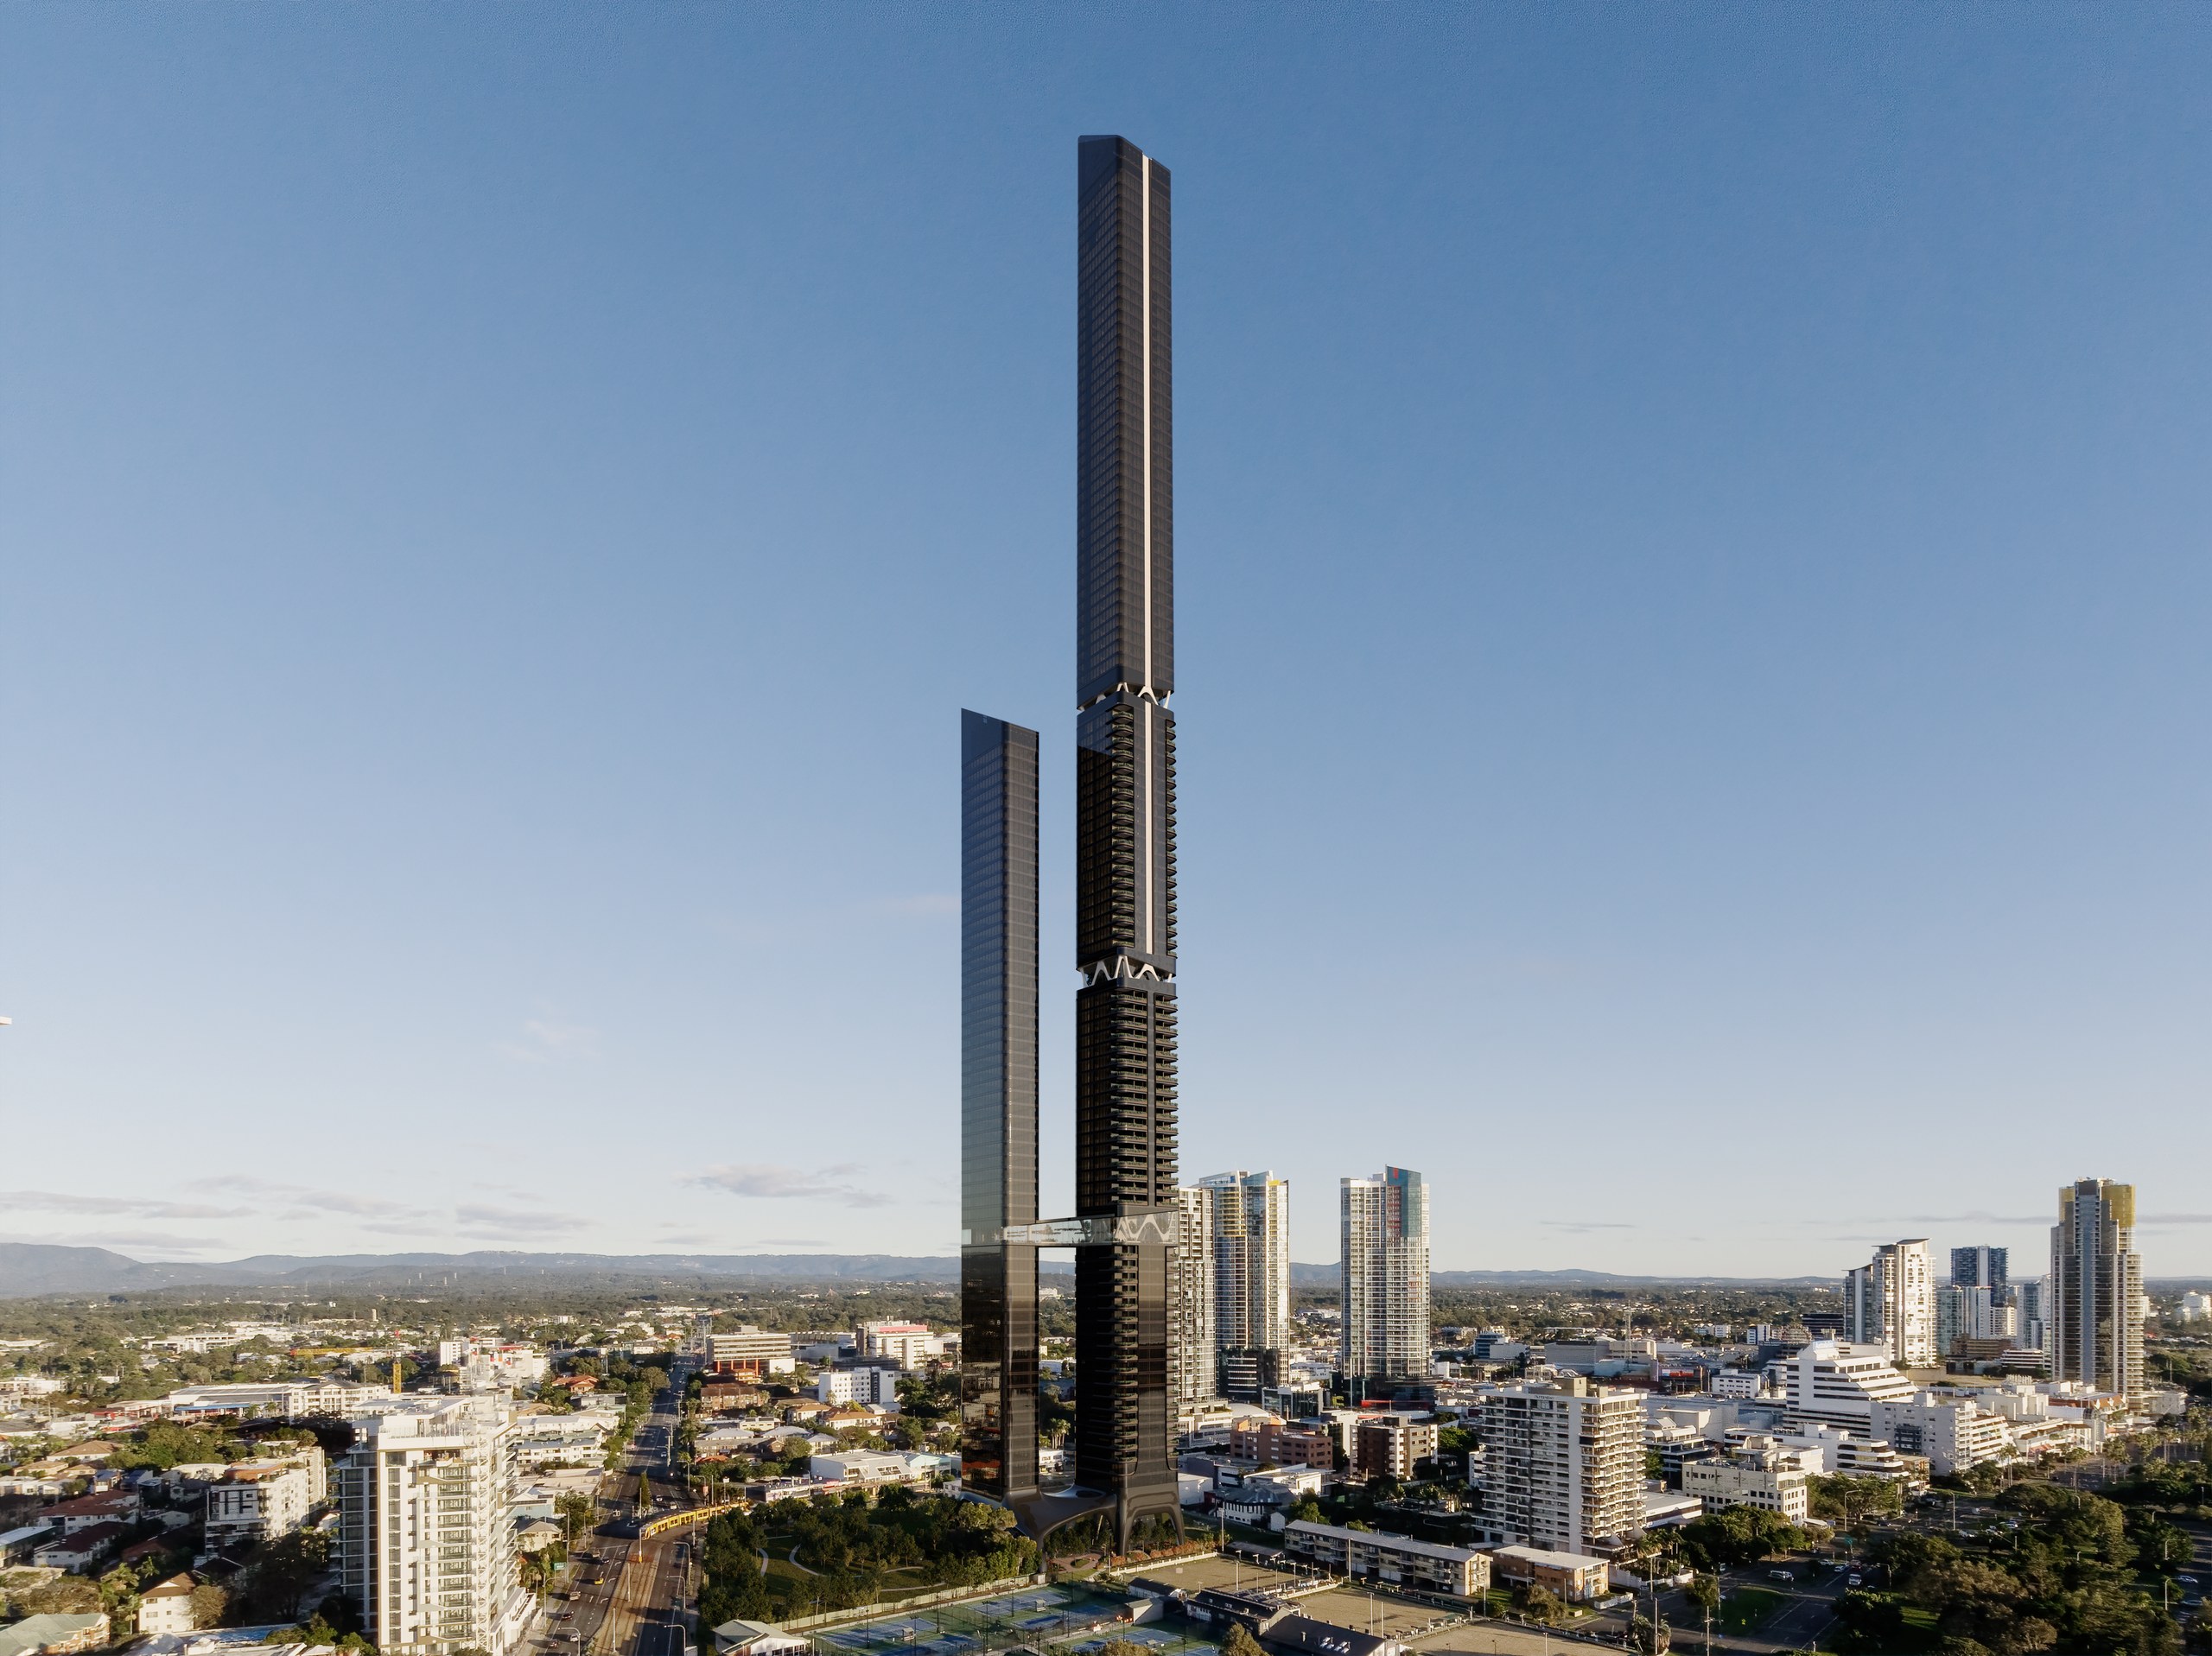
Artist’s impression.
101 storeys above the Broadwater at Southport. 193 residences. In most towers the best floor belongs to whoever paid the most for it — at One Park Lane, every resident has access to the Level 101 Skylounge, the Level 60 Gymnasium, the Level 40 Garden and Zen zone, the Level 22 Skybridge and the Level 3 Pool, regardless of which residence they own.
The current release is a limited allocation of two-bedroom residences. Current pricing and availability on request.
Join the waitlist → Book a private appointment →
Explore the 360° virtual tour · View the live price list
Indicative pricing only. Subject to change. Pricing, availability and allocation per the developer, as at 30 July 2026. Amenities proposed and subject to change.
Project promotion by NextKey · Sales by Equitable Property Group Pty Ltd — Licensed Real Estate Agent, Licence No. 4869721 · Live developer schedule
The lift goes to 101 for everybody
The developer calls it Unrestricted Vertical Access. It means the owner of a two-bedroom residence and the owner of the penthouse use the same five levels:
| Level | Amenity |
|---|---|
| Level 101 | Skylounge |
| Level 60 | Gymnasium |
| Level 40 | Garden and Zen zone |
| Level 22 | Skybridge — bar, restaurant, event venue |
| Level 3 | Pool |
In a 100+ level tower, that is not a small distinction. It is the difference between buying an apartment and buying the building.
Amenities and inclusions are proposed, indicative and subject to change. Access is subject to the contract of sale and the body corporate by-laws.
Half a floor, or the whole floor
The two-bedroom residences sit four to a floor across the lower levels, each taking a corner of the quadrant plan. Above them the three-bedroom residences are half-floor homes and the four-bedroom residences are full-floor homes — not a corner of a floor, the floor. At the top, the penthouses.
Twin towers in dark sculptural glass, joined at Level 22, with ocean aspects to the east and hinterland to the west. The developer states that 80% of residences have direct ocean views.
For a downsizer that is the whole point of the exercise: leaving a house without leaving the room you had in it.
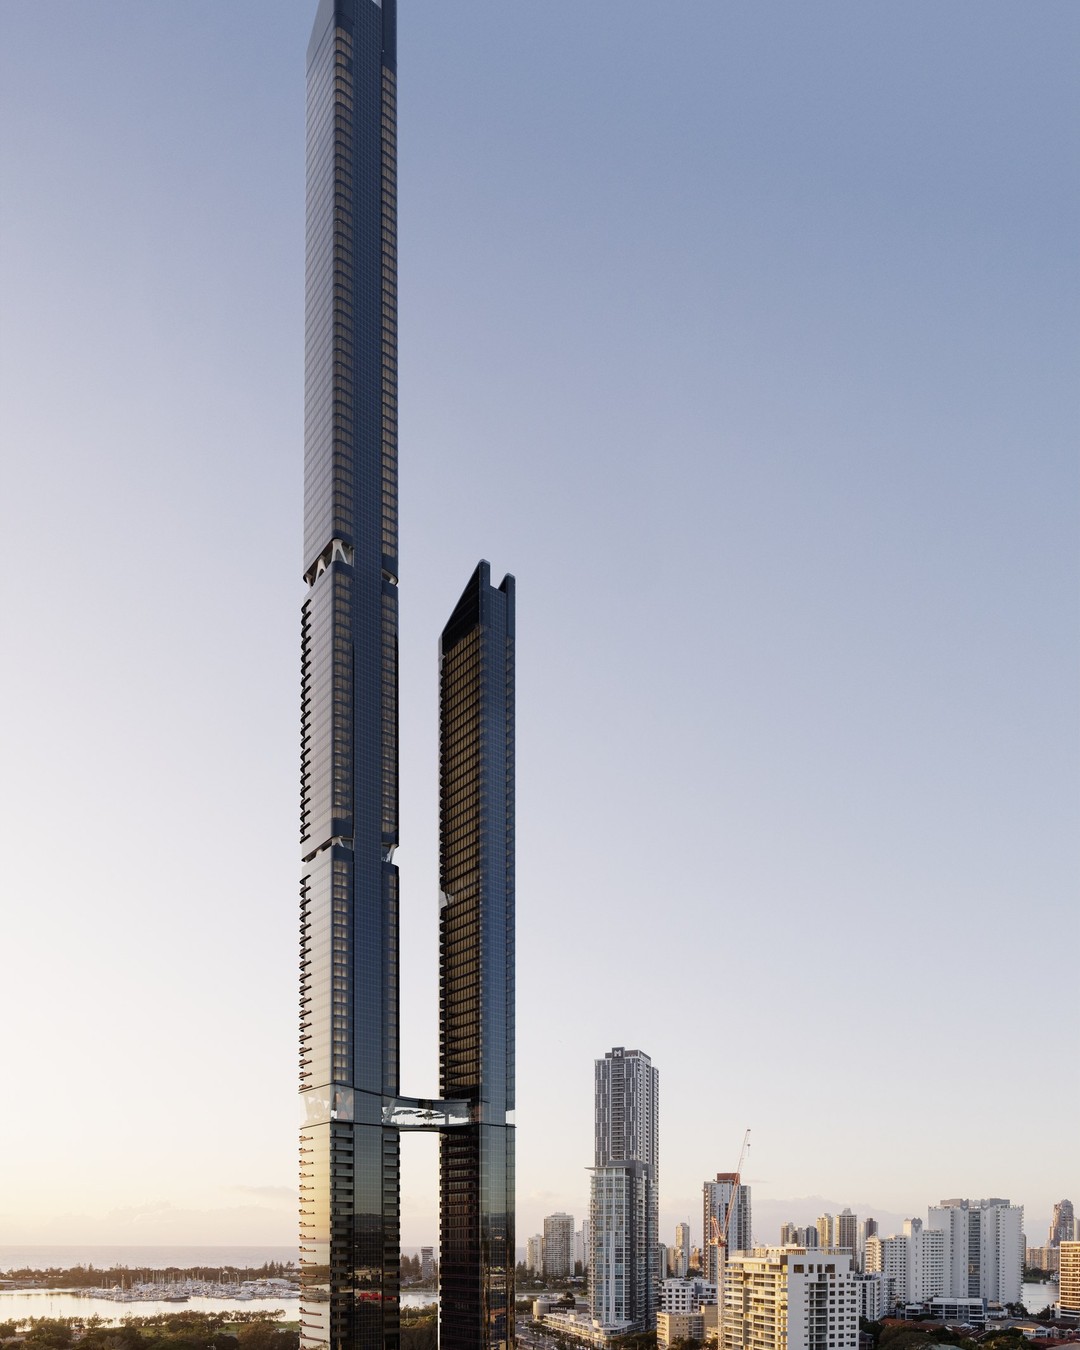
Artist’s impression.
Areas and configurations as per the developer’s schedule and subject to change. Ocean-view proportion as stated by the developer.
A ground floor you actually walk through
Most towers spend their budget above Level 50, where only some residents ever go. One Park Lane spends it at the point every resident passes daily — a sculptural, tree-planted arrival at the base of the building, open to the street and the park beyond.
Then the practical part. G:link light rail is a two-minute walk, the Southport CBD and The Star are close, and the Gold Coast Airport is a straight run south. It is a lock-and-leave address in a city centre, which is a rarer combination than the category admits.
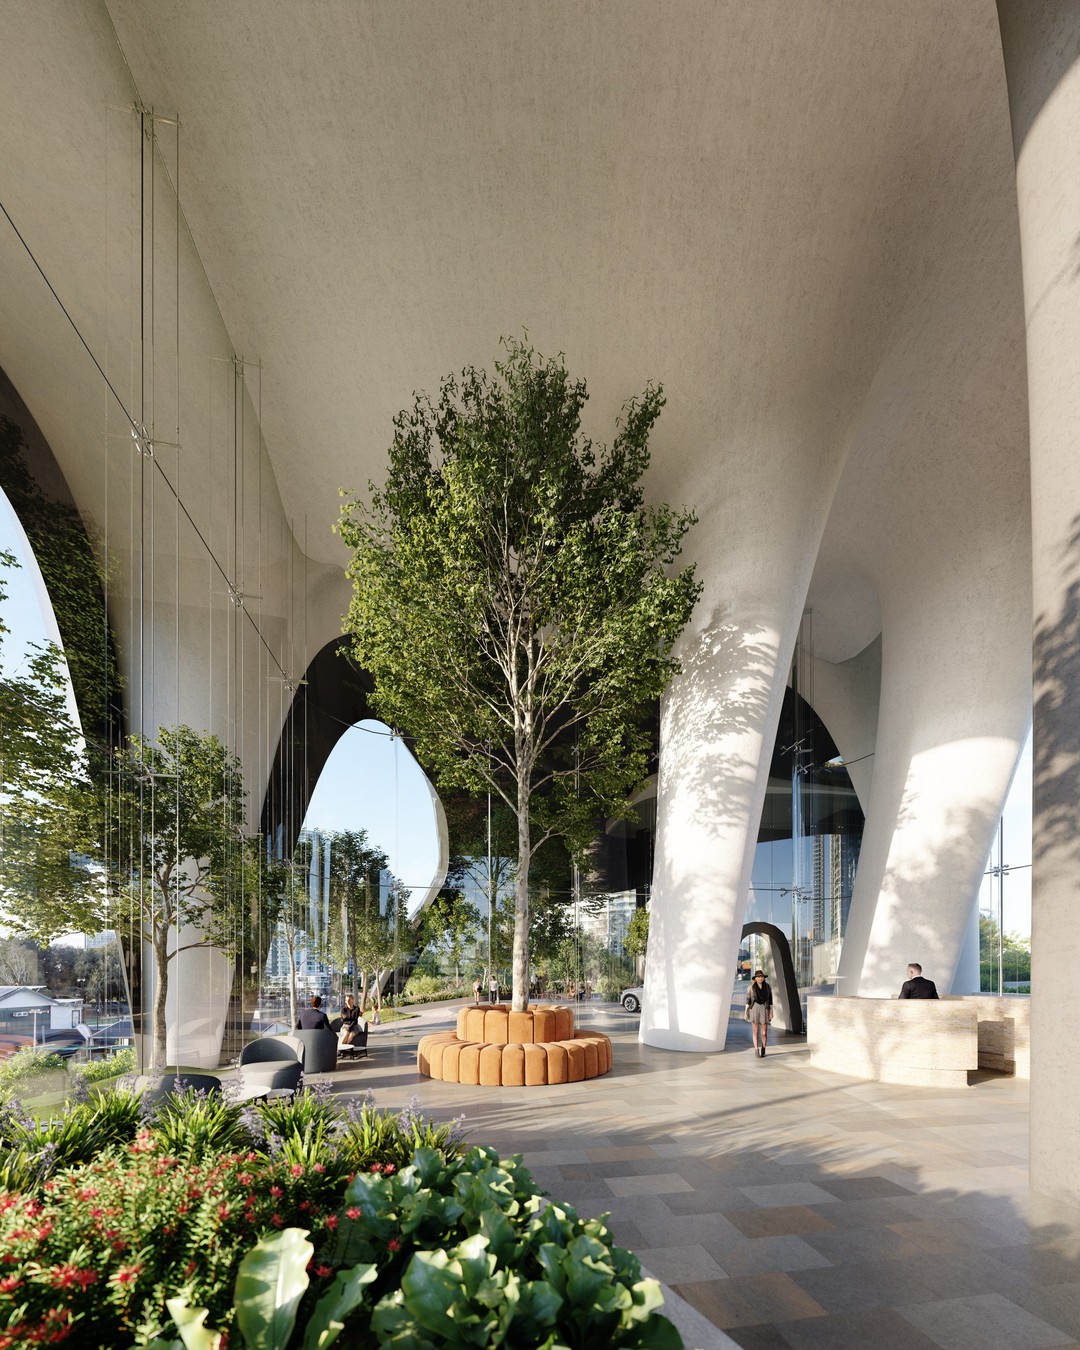
Artist’s impression.
A live list, not a portal listing
Most buyers meet a project like this through a portal advertisement built weeks earlier. NextKey markets One Park Lane on behalf of the seller and works from the developer’s live schedule — current configurations, current availability, current pricing, updated at the source.
That matters most in a release that is moving. It is the difference between enquiring about a residence and enquiring about one that sold in April.
Register below and we will send the current schedule, the project brochure and the indicative floorplans, and tell you plainly what is left.
Prefer to look before you talk? View the live co-branded price list →
Updated at the source by the developer. Indicative pricing only. Subject to change.
Buying from interstate or overseas? Explore the 360° views from the tower → You can also watch the project overview video. Appointments by video call are available across time zones.
Current availability — indicative schedule
As at 30 July 2026.
| Residence | Beds | Baths | Car | Configuration | Pricing |
|---|---|---|---|---|---|
| Two-bedroom — current release | 2 | 2 | 1 | Quadrant residence, limited allocation | On request |
| Two-bedroom — other levels | 2 | 2 | 1 | Quadrant residence | On application |
| Three-bedroom | 3 | 2 | 2 | Half-floor residence | On application |
| Four-bedroom | 4 | 4 | 2 | Full-floor residence | On application |
| Penthouse | — | — | — | Upper levels | On application |
Configurations as per the developer’s schedule and subject to change. Current pricing and availability on request — indicative pricing only, subject to change, per the developer, as at 30 July 2026. Individual residences vary by level, aspect and configuration — request the current schedule for residence-specific pricing.
Why this release is moving
The first release. In November 2025 the Gold Coast Bulletin reported that more than half of the residences in the project’s initial release sold within 24 hours, under the headline “Rush to snap up tower units”. The project’s development manager described “an overwhelming level of interest”, with the majority of buyers coming from the Gold Coast itself.
That reporting is from November 2025. It tells you about the pace of the first release, not about what is available today — for that, the live schedule is the only answer.
A campaign with reach behind it. One Park Lane is being marketed through a global awareness campaign and has featured in national broadcast coverage. Media attention is not a valuation and not an endorsement, but it does explain why a Southport tower fields enquiry from well outside Queensland.
The current release. A limited allocation of two-bedroom residences, with priority to the waitlist. There is no ballot — availability is first-in, and it changes.
Availability and allocation figures are provided by the developer and change without notice. Confirm current availability at the time of your enquiry. Height and ranking descriptions reported in the press are conditional on completion.
Join the waitlist
The current release is a limited allocation, and the developer gives priority to the waitlist. Register once and we will send the project brochure, the indicative floorplans and the live schedule showing what is actually available — direct from the developer.
One Park Lane suits owner-occupiers and downsizers buying their own home to live in, relocating buyers from Sydney and Melbourne, and established investors.
Error: Contact form not found.
We will respond personally — no automated call queue. Your enquiry details are used to answer your enquiry about this project and are shared with the appointed selling agent, Equitable Property Group Pty Ltd (Licensed Real Estate Agent, Licence No. 4869721), and the developer’s sales administration for that purpose.
Display suite: Level 10 / 36 Marine Parade, Southport QLD — viewings strictly by private appointment.
Call the sales team: +61 477 007 785 · [email protected]
One Park Lane Residences are sold by the appointed selling agent, Equitable Property Group Pty Ltd — Licensed Real Estate Agent, Licence No. 4869721.
NextKey Property Strategists promotes this project and refers buyer enquiries to the appointed selling agent. NextKey is not the selling agent and does not negotiate or prepare contracts of sale.
Indicative pricing only. Subject to change. All prices, availability, allocations, configurations, floor areas and inclusions are indicative, are provided by the developer, and are current as at 30 July 2026 only. They may change or be withdrawn without notice. Individual residence pricing varies by level, aspect and configuration. Availability and allocation information is supplied by the developer and should be confirmed at the time of enquiry.
Proposed development. One Park Lane is a proposed development. Construction is anticipated to commence in August 2026 with completion slated for early 2029, per the developer’s materials. Those are anticipated timings only, are not guaranteed, and are subject to change. Amenities, facilities, inclusions, levels and finishes are proposed and indicative, are subject to change, and access to shared facilities is subject to the contract of sale and the body corporate by-laws.
Images are artists’ impressions. All renders, images and visualisations are artists’ impressions prepared for illustrative purposes only and are not representations of the finished product. Furniture, finishes, fixtures, landscaping and views shown are indicative and are not included unless expressly stated in a contract of sale. Views depicted are indicative and may be affected by future development. Floorplans are indicative and subject to change; final areas and dimensions are as stated in the contract and registered plan.
Third-party statements. Statements attributed to the developer, and media reports referred to on this page, are the statements of those parties and are reproduced with attribution. Media coverage does not constitute an endorsement of the project, the developer or NextKey. Reported height and ranking descriptions are conditional on completion of the development.
No advice. The information on this page is general information about a property offering. It is not financial, investment, taxation or legal advice, and it does not take account of any person’s objectives or circumstances. It contains no forecast or projection of rental return, capital growth or investment performance, and none should be inferred. Prospective purchasers must make their own enquiries and obtain their own independent legal and professional advice before entering into any contract, and should rely only on the contract of sale and the disclosure documents provided by the seller.